

Big changes are in store for a two-tower, mixed-use senior housing apartment project in Alexandria’s Carlyle neighborhood.
After getting through design hurdles and an extension for construction last year, applicant 18th Street Development LLC wants to change its plans for an 18-story senior residential apartment building at 1900 Eisenhower Avenue and a commercial office building next door at 765 John Carlyle Street.
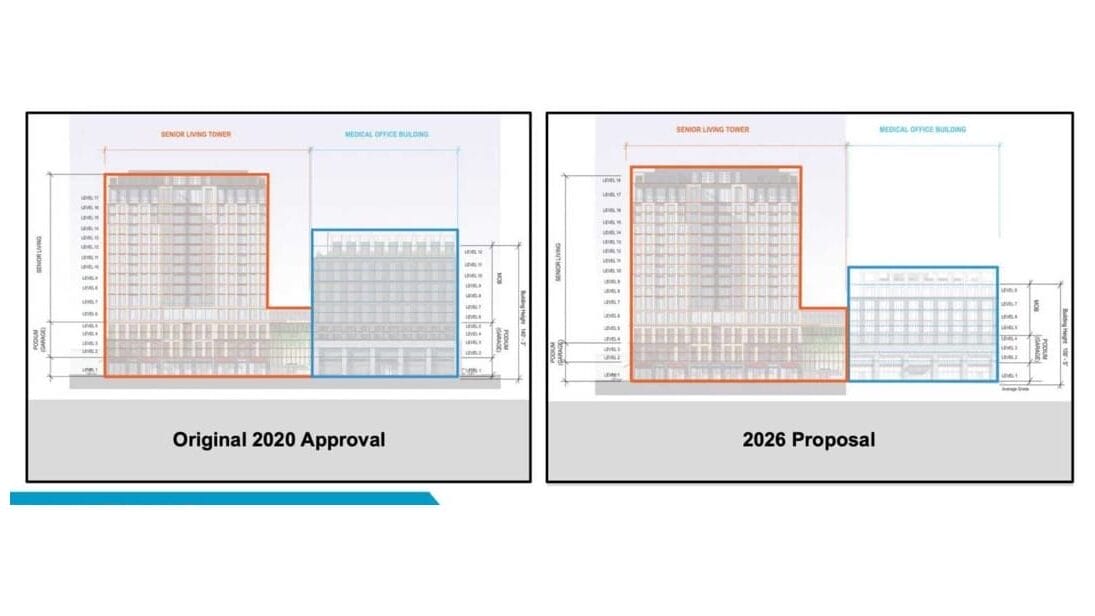
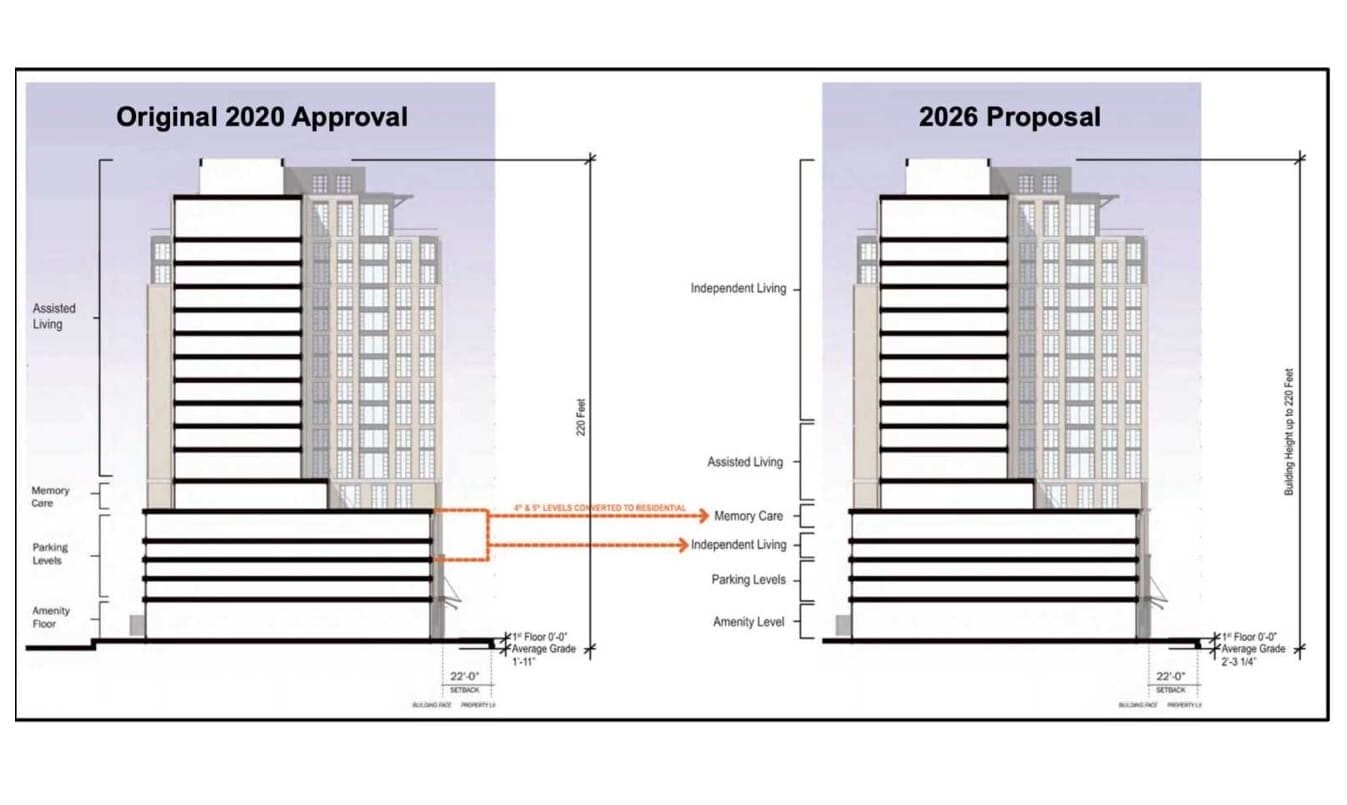
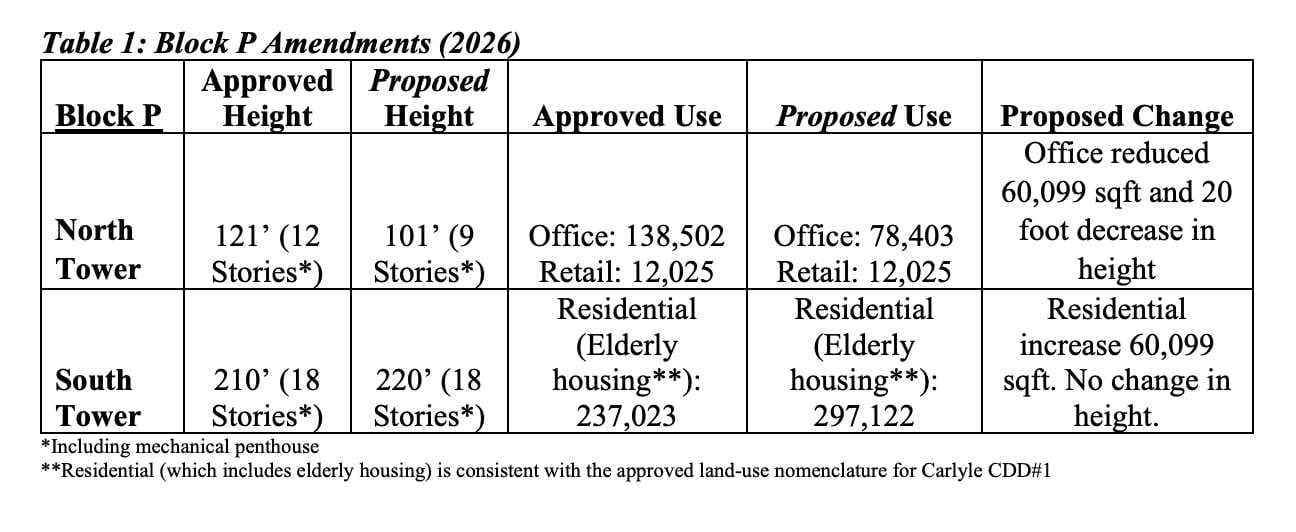
This month, 18th Street Development will ask city leaders to shift nearly 61,000 square feet of approved commercial office space to residential use, reducing the height of the 765 John Carlyle Street building from 12 to eight stories and building more residential units at 1900 Eisenhower Avenue by removing two levels of an interior parking garage. The company is an affiliate of Denver, Colorado-based healthcare realtor NexCore Group.
City staff support the changes.
“The subject property has remained vacant despite having approval for development of the site for over 19 years,” the city said in a report. “Given the persistent challenges of the regional office market and the long-term vacancy of this property, the repositioning of the square footage of these buildings to reflect the market’s desire for additional senior living facilities in close proximity to a Metro station is grounded in sound planning principles.”
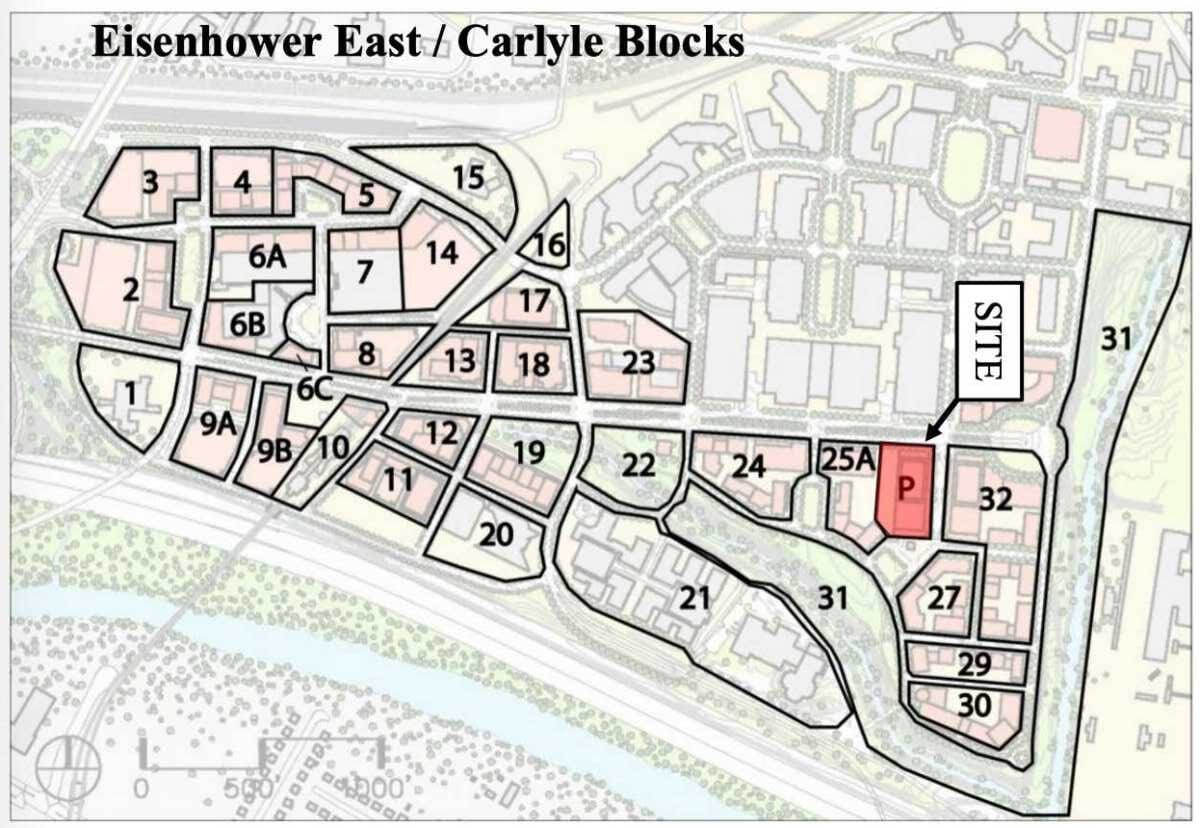
Located in Block P, the property is the last undeveloped part of the city’s Carlyle neighborhood.
There is no change to the approved 12,000 square feet of ground-floor retail.
According to the city:
The proposed residential building, the south tower, includes 214 residential units, including one-, two-, and three-bedroom units. The building will include a diverse range of senior housing options including independent living, assisted living, and memory care. The proposed 18-story residential building remains with minor alterations, including reconfiguring the layout of two floors previously identified as parking for residential use, increasing the total units/beds in the building, and the addition of amenities for residents on the top floor, which was previously exclusively used for mechanical equipment. The proposed residential floor area expands from 237,023 (gross) square feet to 297,122 (gross) square feet, an increase of 60,099 square feet. The proposal increases the residential building to a maximum of 220 feet due to the proposed occupation of the previously designed penthouse. To increase the residential floor area, the applicant proposes reducing the commercial office building by three stories, shrinking the building by 60,099 (gross) square feet and resulting in a 78,403 (gross) square foot building that will be 101 feet tall.
The Planning Commission will consider the matter at its meeting on Nov. 5, followed by a City Council hearing on Nov. 14.
