

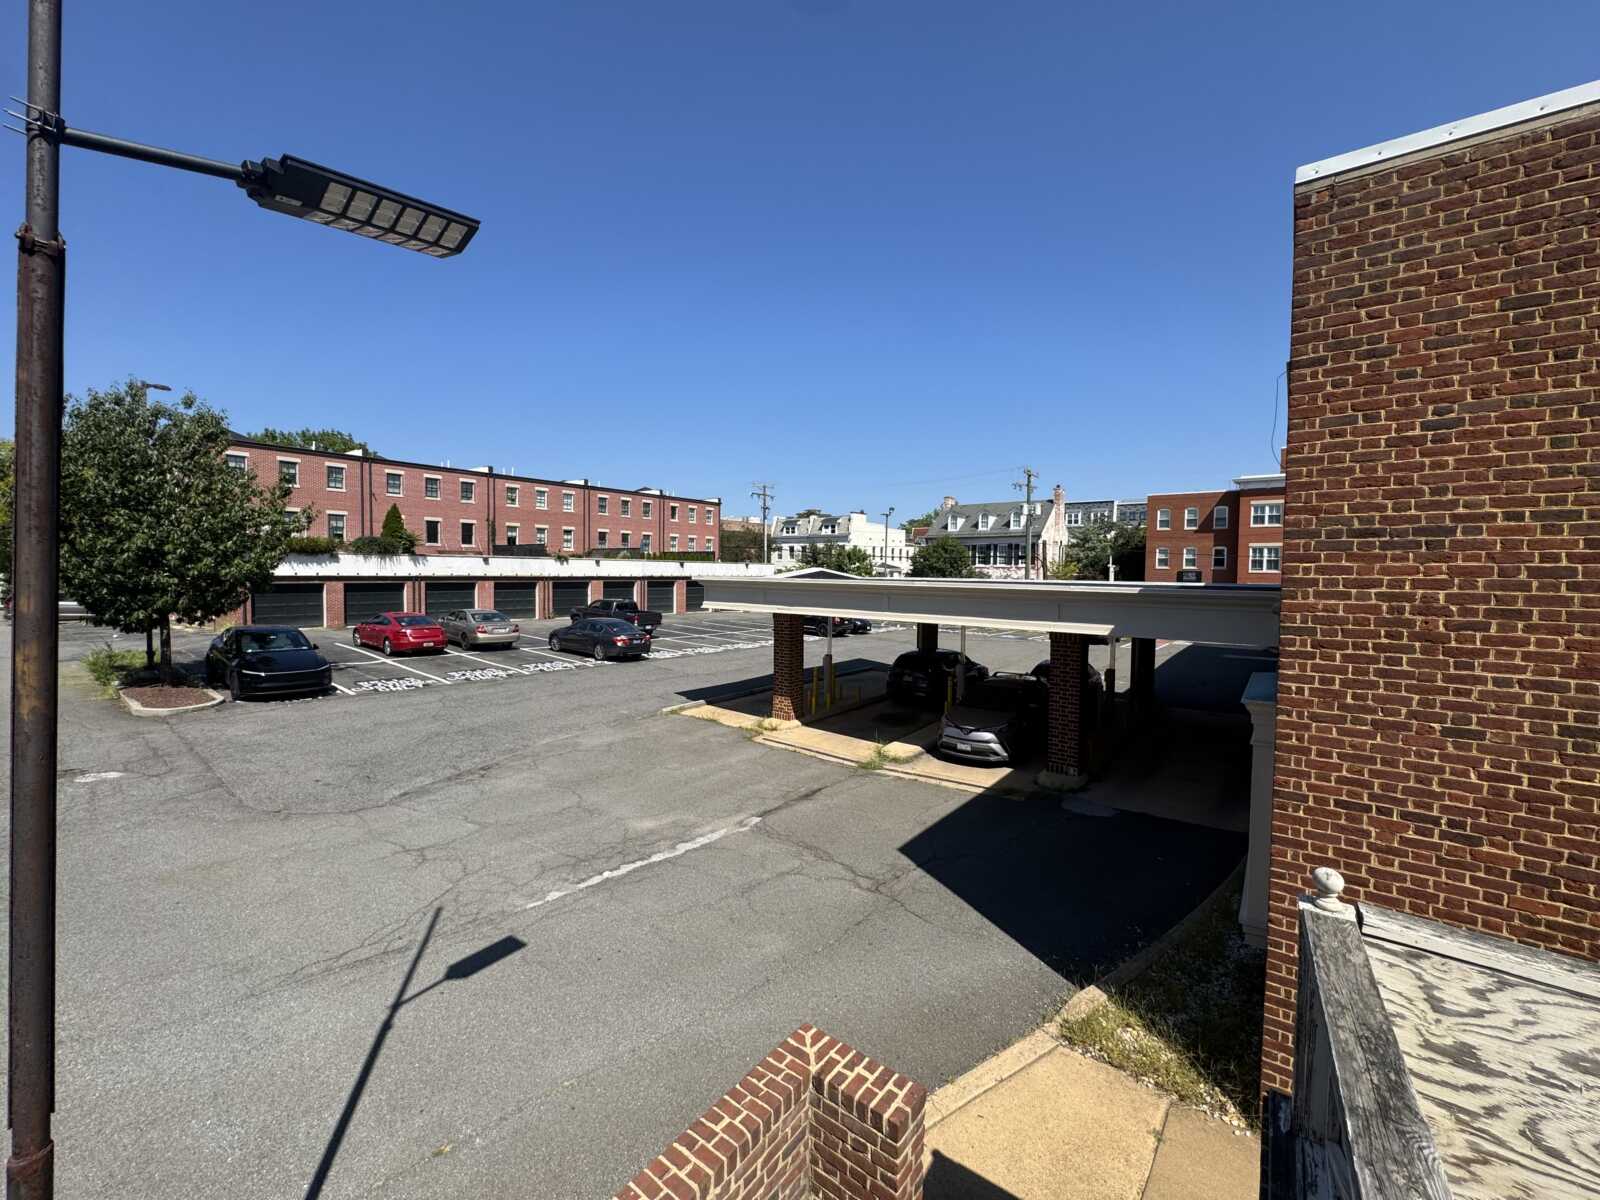
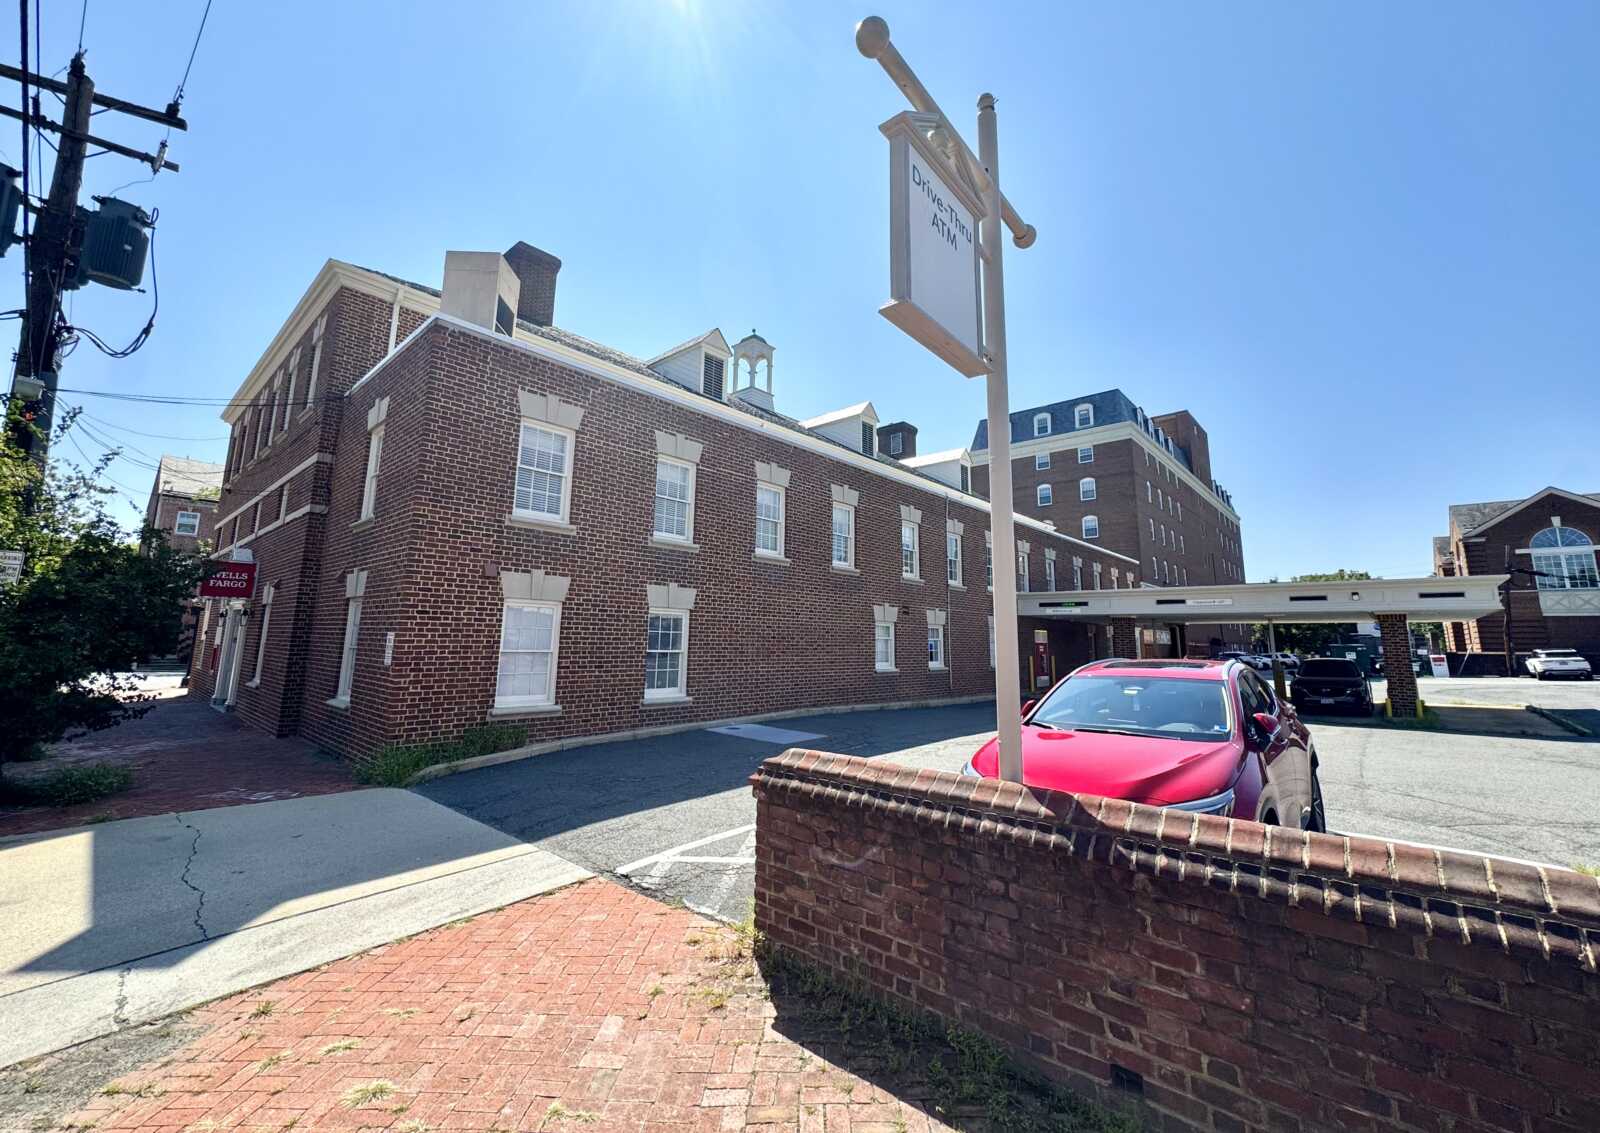
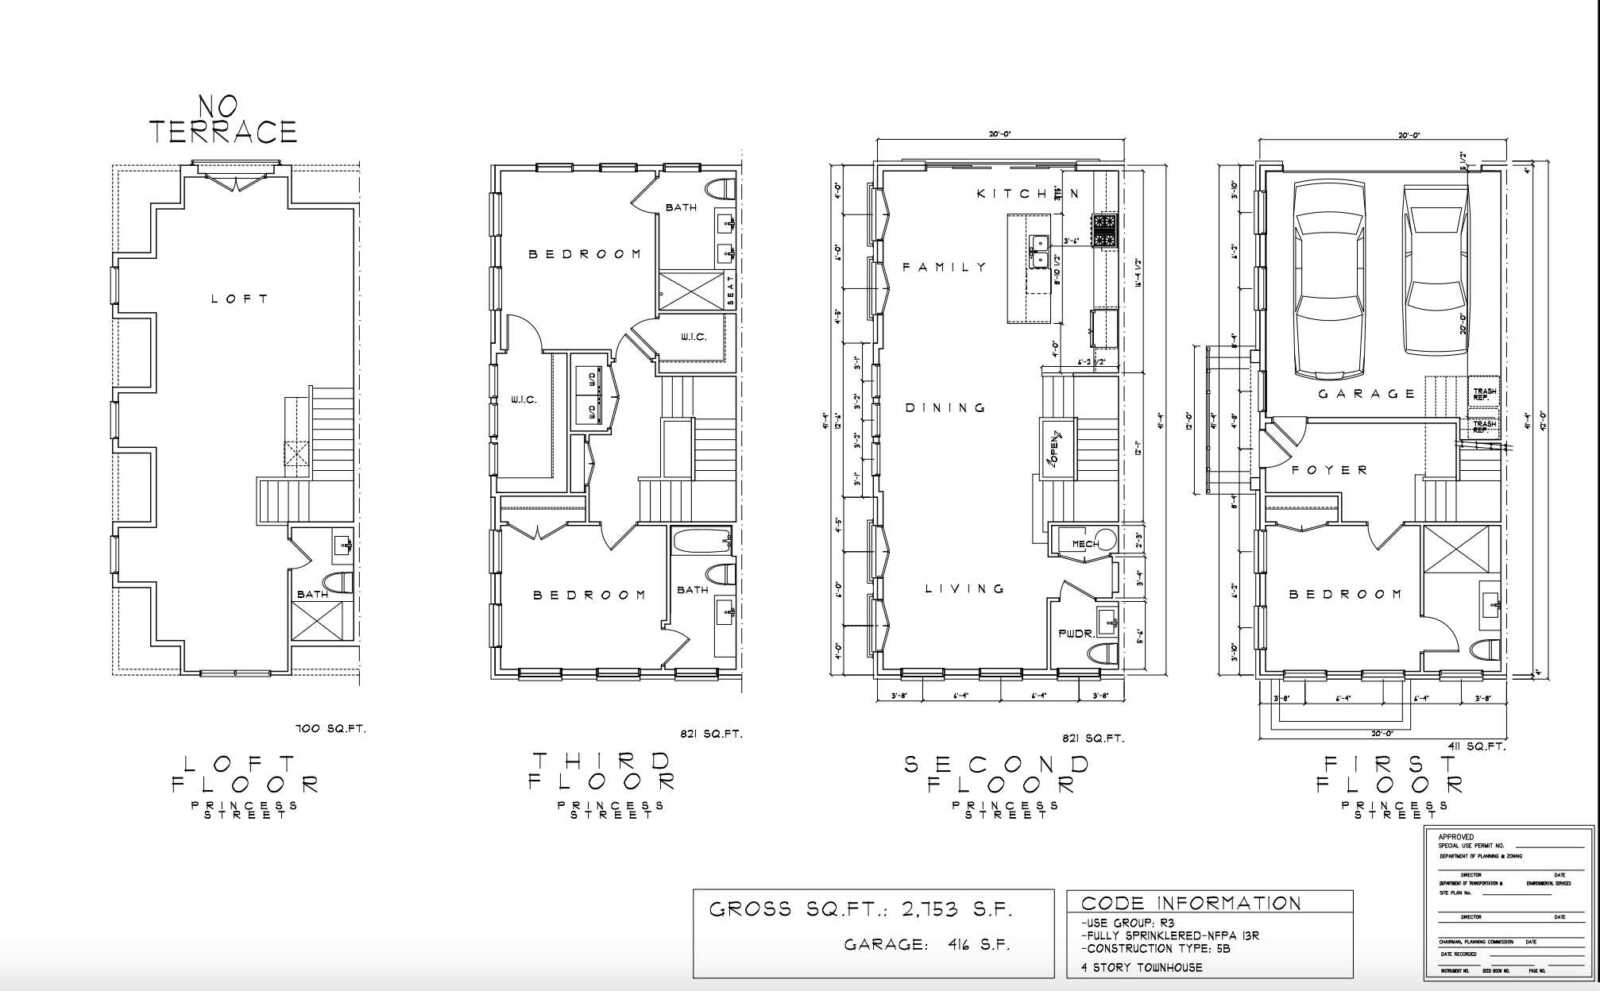
Plans to build six townhomes in a Wells Fargo bank parking lot in Old Town are heading to the city’s Planning Commission.
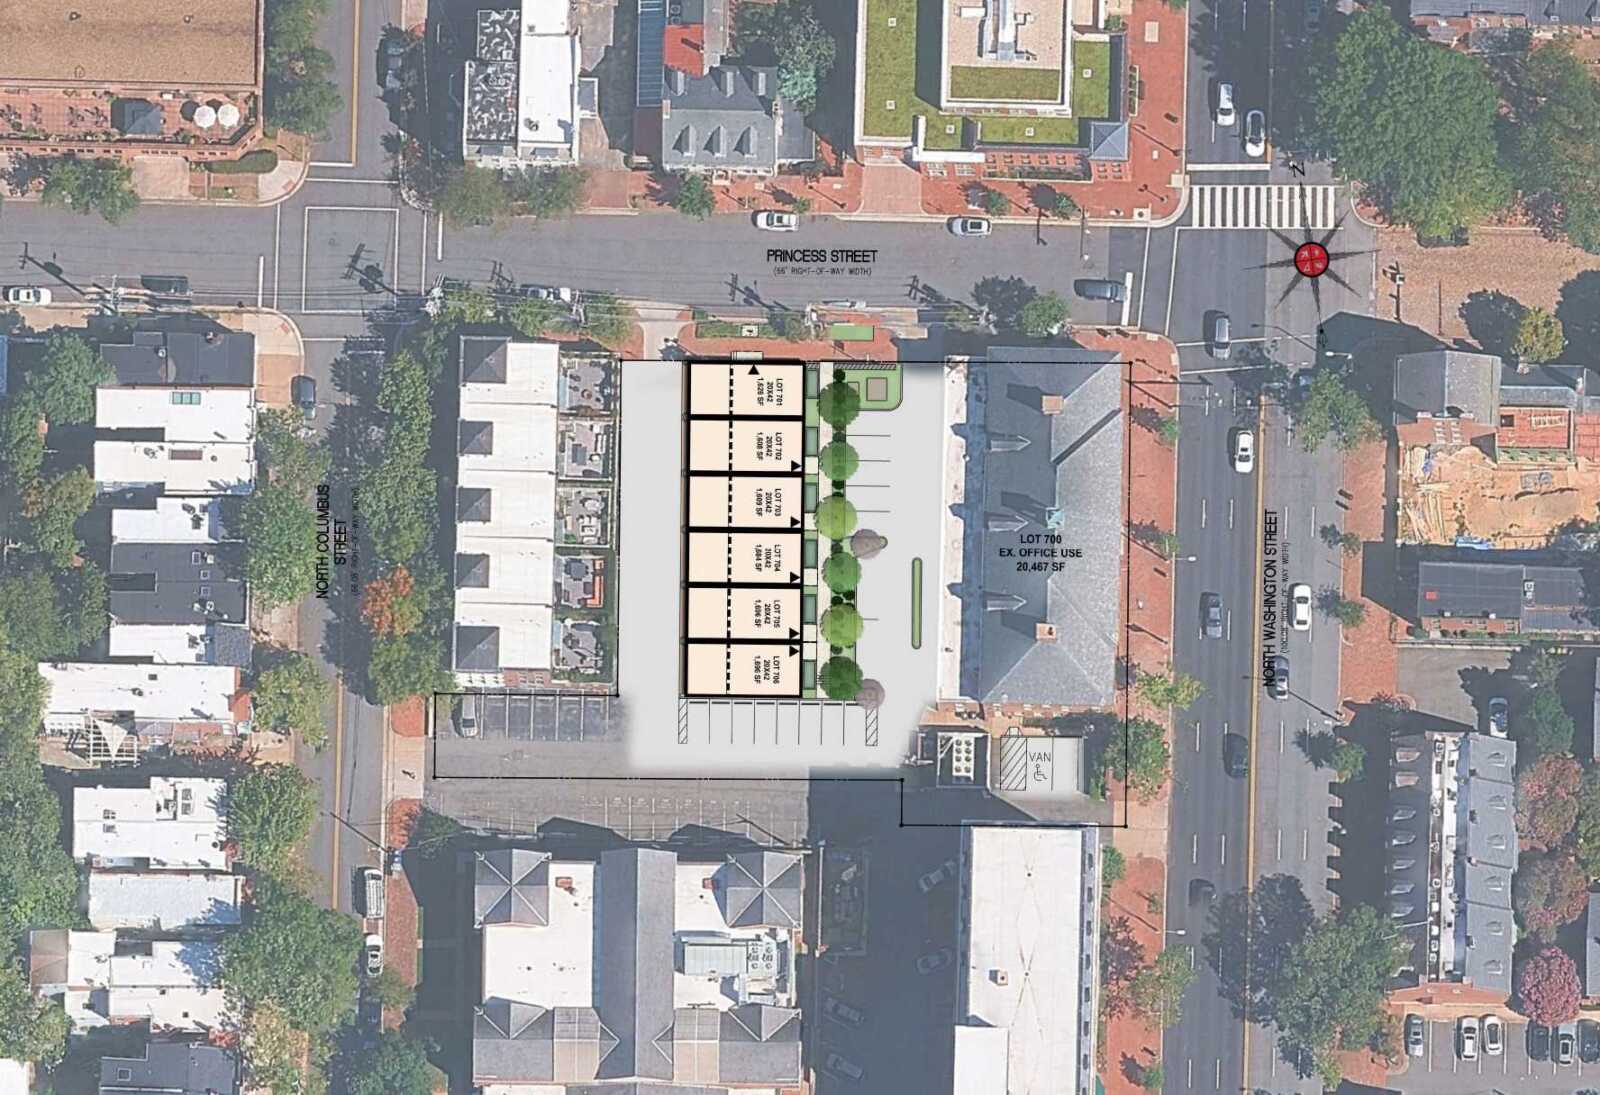
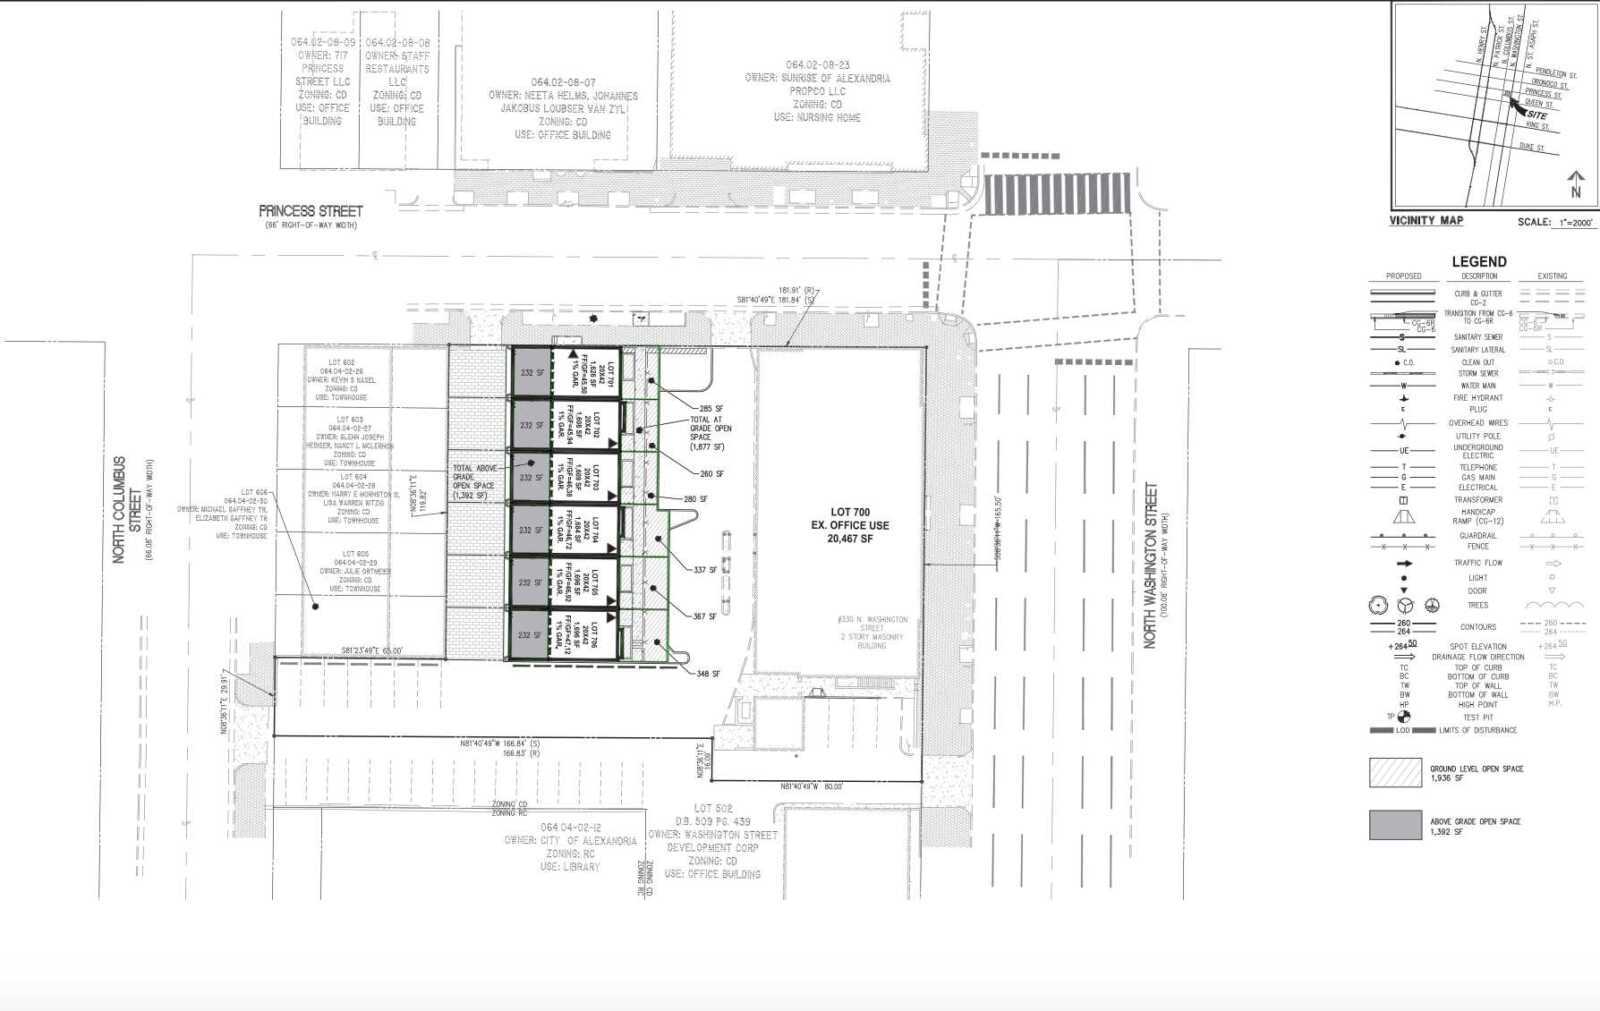
Property owner Merion Group is moving forward with plans for six four-story luxury townhomes with rear-loading garages and rooftop terraces at 330 N. Washington Street. Neighbors and Board of Architectural Review members have raised concerns about the layout, which has the homes facing the bank building, backing up to existing townhomes and surrounded by parking.
The Planning Commission will consider the proposal at its public hearing Tuesday, Dec. 1.
While neighbors and Board of Architectural Review members have expressed concerns about the 330 N. Washington Street development’s layout, with homes facing the bank and surrounded by parking, property owner Merion Group is pushing forward with its plans to build six three-story luxury townhomes with rear-loading parking garages and rooftop terraces. The Planning Commission will consider the proposal at its public hearing on Tuesday, Dec. 1.
“The bank no longer needs three drive aisles,” Merion Group said in its application to the city. “The reduction in the canopy will facilitate a new infill townhouse development on most of the existing surface parking lot in the rear of the bank building.”
Merion Group wants to eliminate two of the three drive-thru banking aisles at Wells Fargo to make way for the townhomes. The property owner has made several tweaks to the architectural details but not the site configuration of the townhomes.
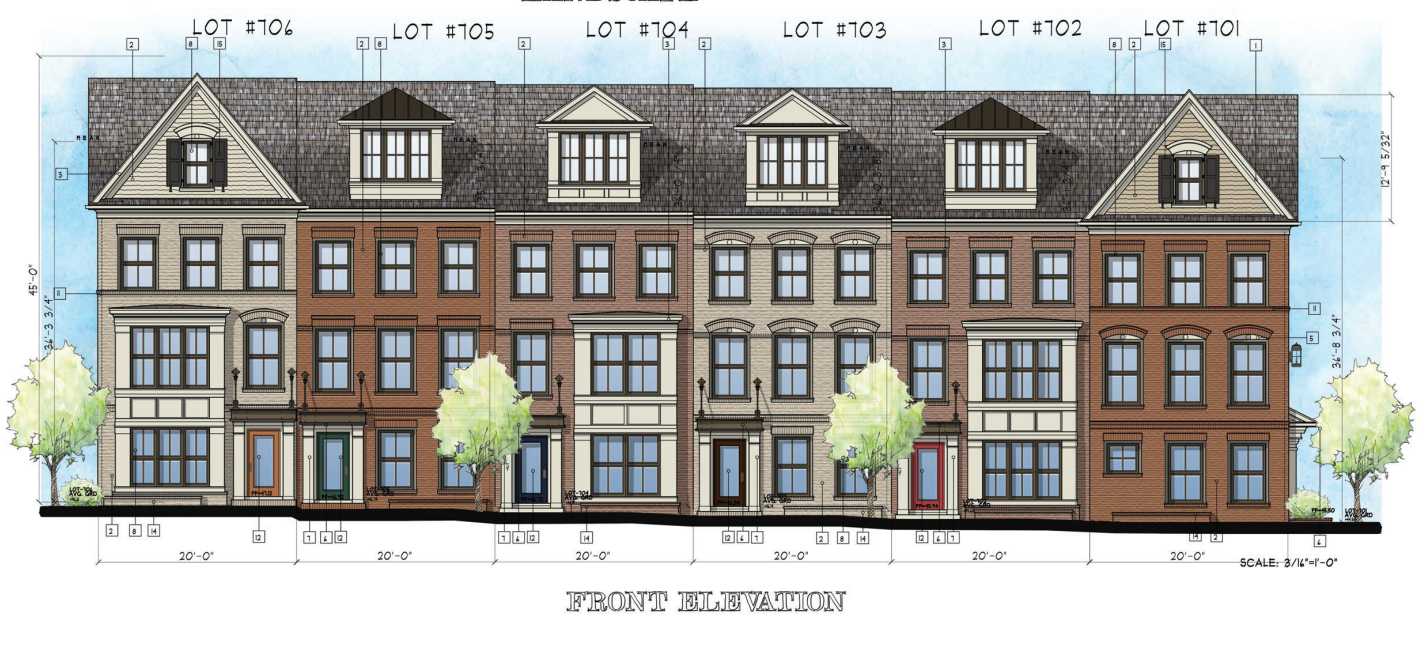
“As highlighted in our Site Configuration Study, we evaluated numerous alternative site configurations for this property before concluding that the proposed layout is the only feasible approach,” Merion Group wrote. “That conclusion reflects a careful look at the site’s physical constraints, access from Princess Street and the rear alley, on-site parking needs, the practical realities of operating both the existing commercial building and the townhomes, and the project’s overall objectives.”
Merion Group also wrote that it was considering a framed entrance into the alleyway from Princess Street, “with one tree on either side of the drive aisle, as a way to enhance the streetscape at the building’s entry for the benefit of the whole block.”
Neighbors told ALXnow that the six homes would face the bank parking lot, and backed the recommendation of BAR Commissioner James Spencer, who said that three homes should face Princess Street and the other three should face the Kate Waller Barrett Branch Library at 717 Queen Street.
Merion Group is represented by land use attorney Ken Wire, and the architect on the project is McLean-based Devereaux & Associates.
