

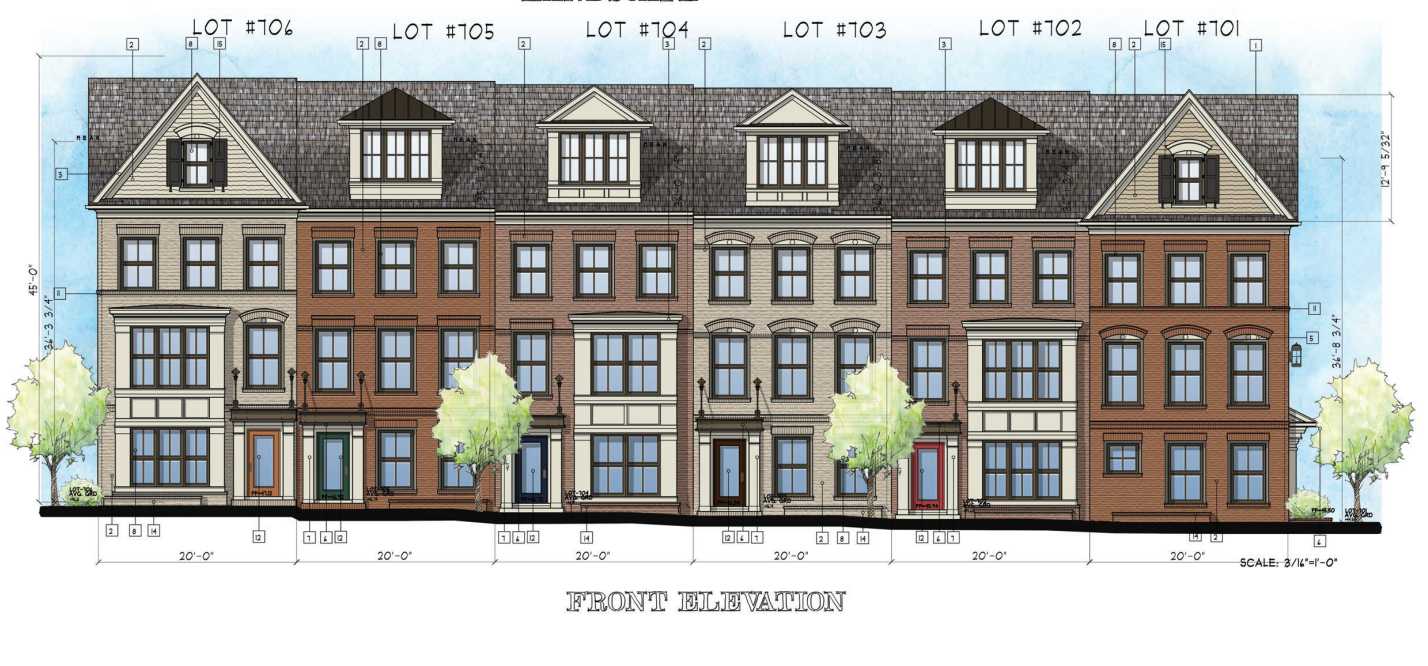
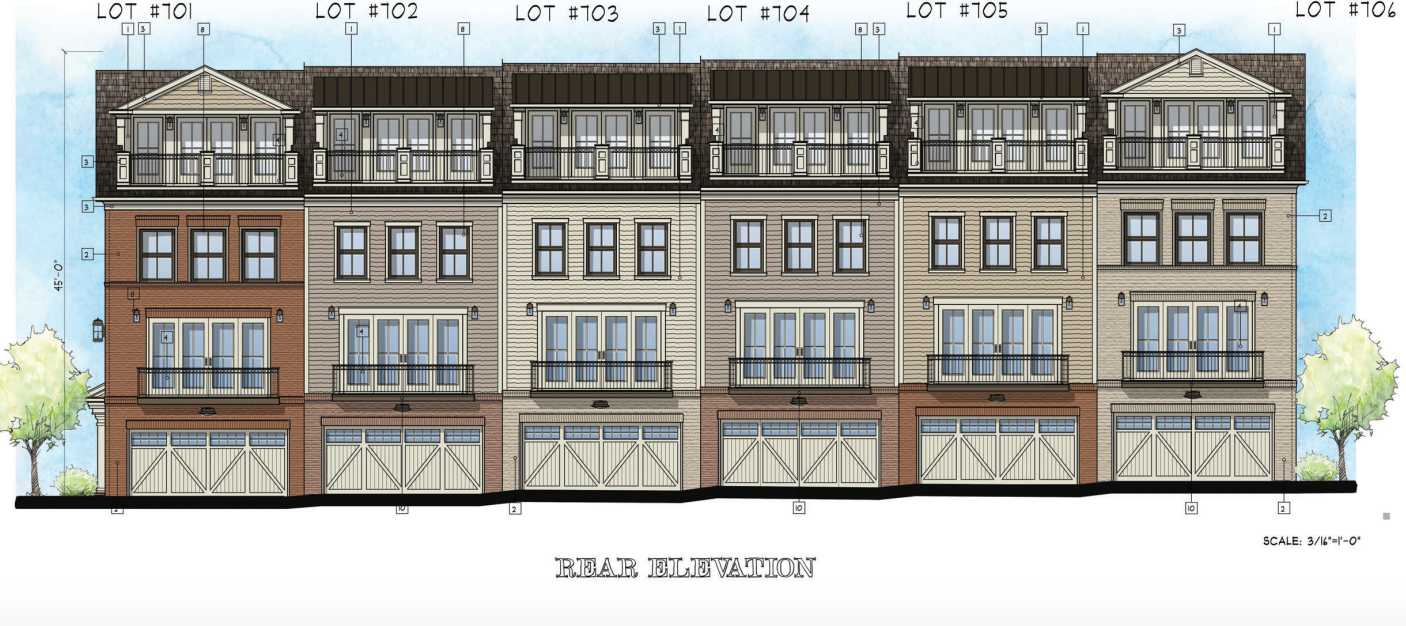
Old Town neighbors say a pending townhouse development application exemplifies why the city needs to better align the Board of Architectural Review process with development special use permit reviews.
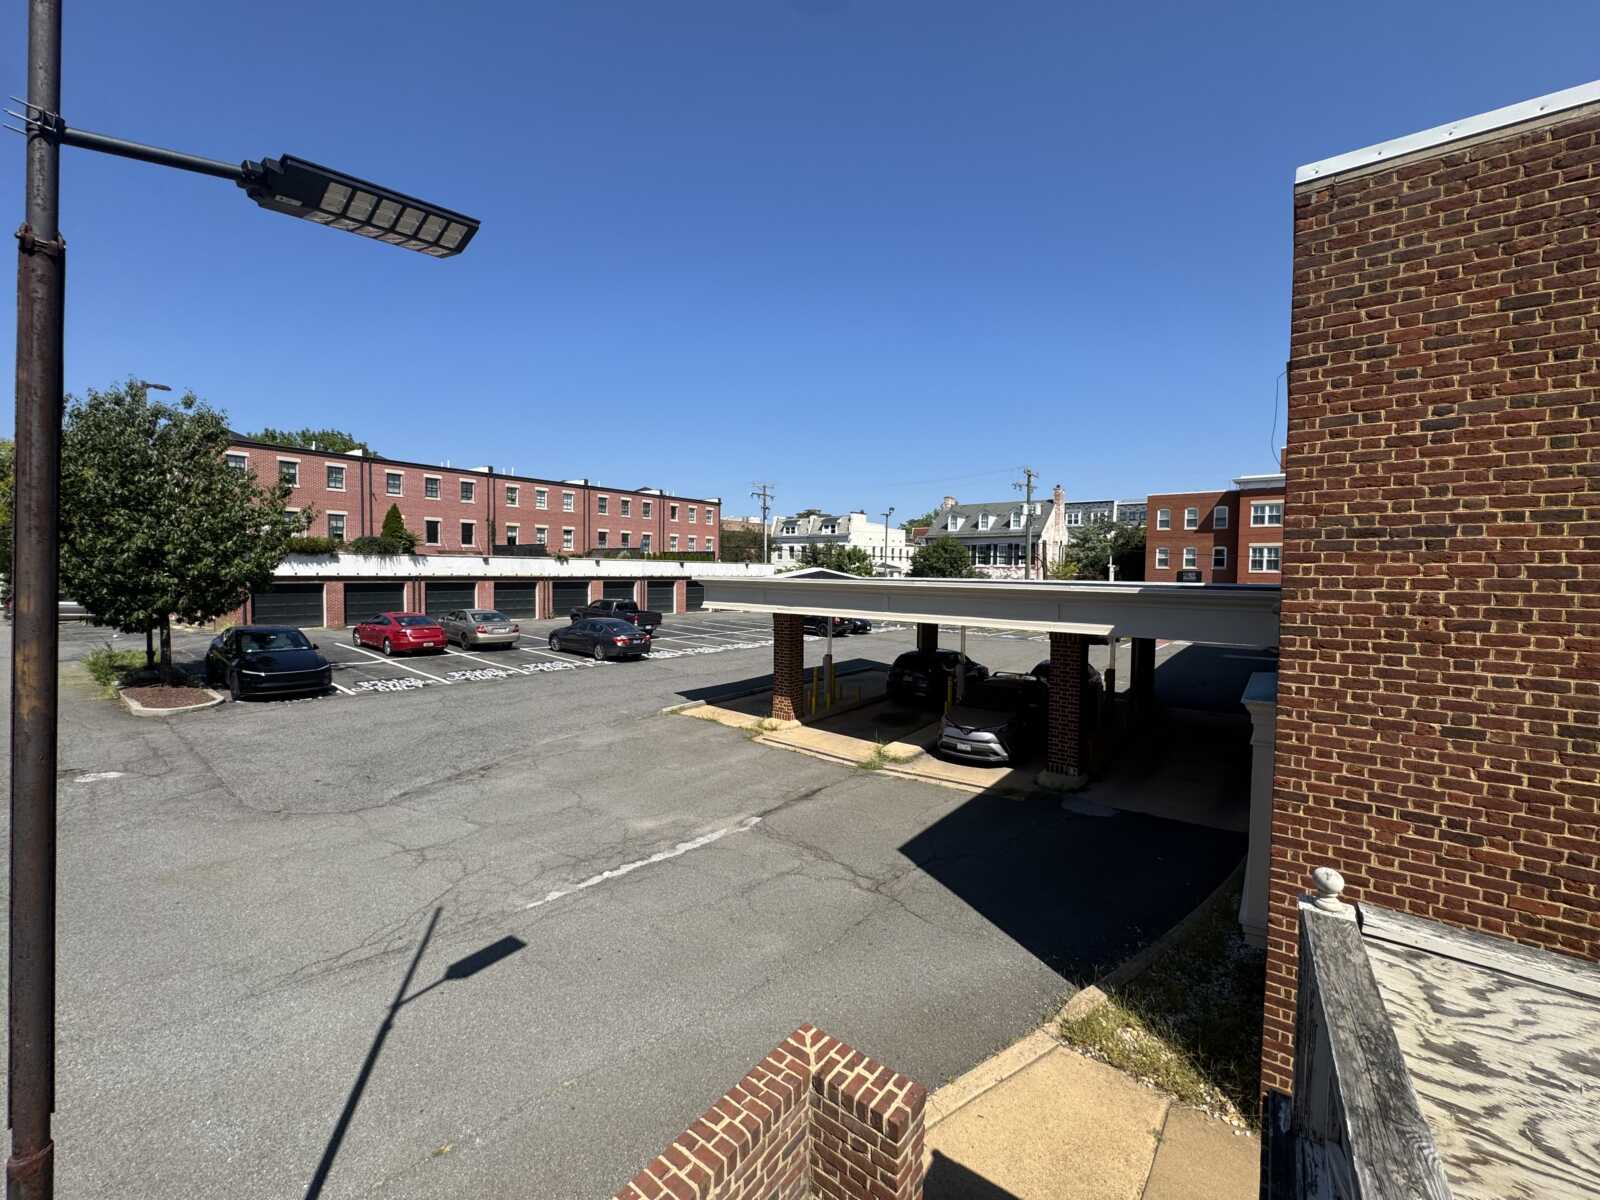
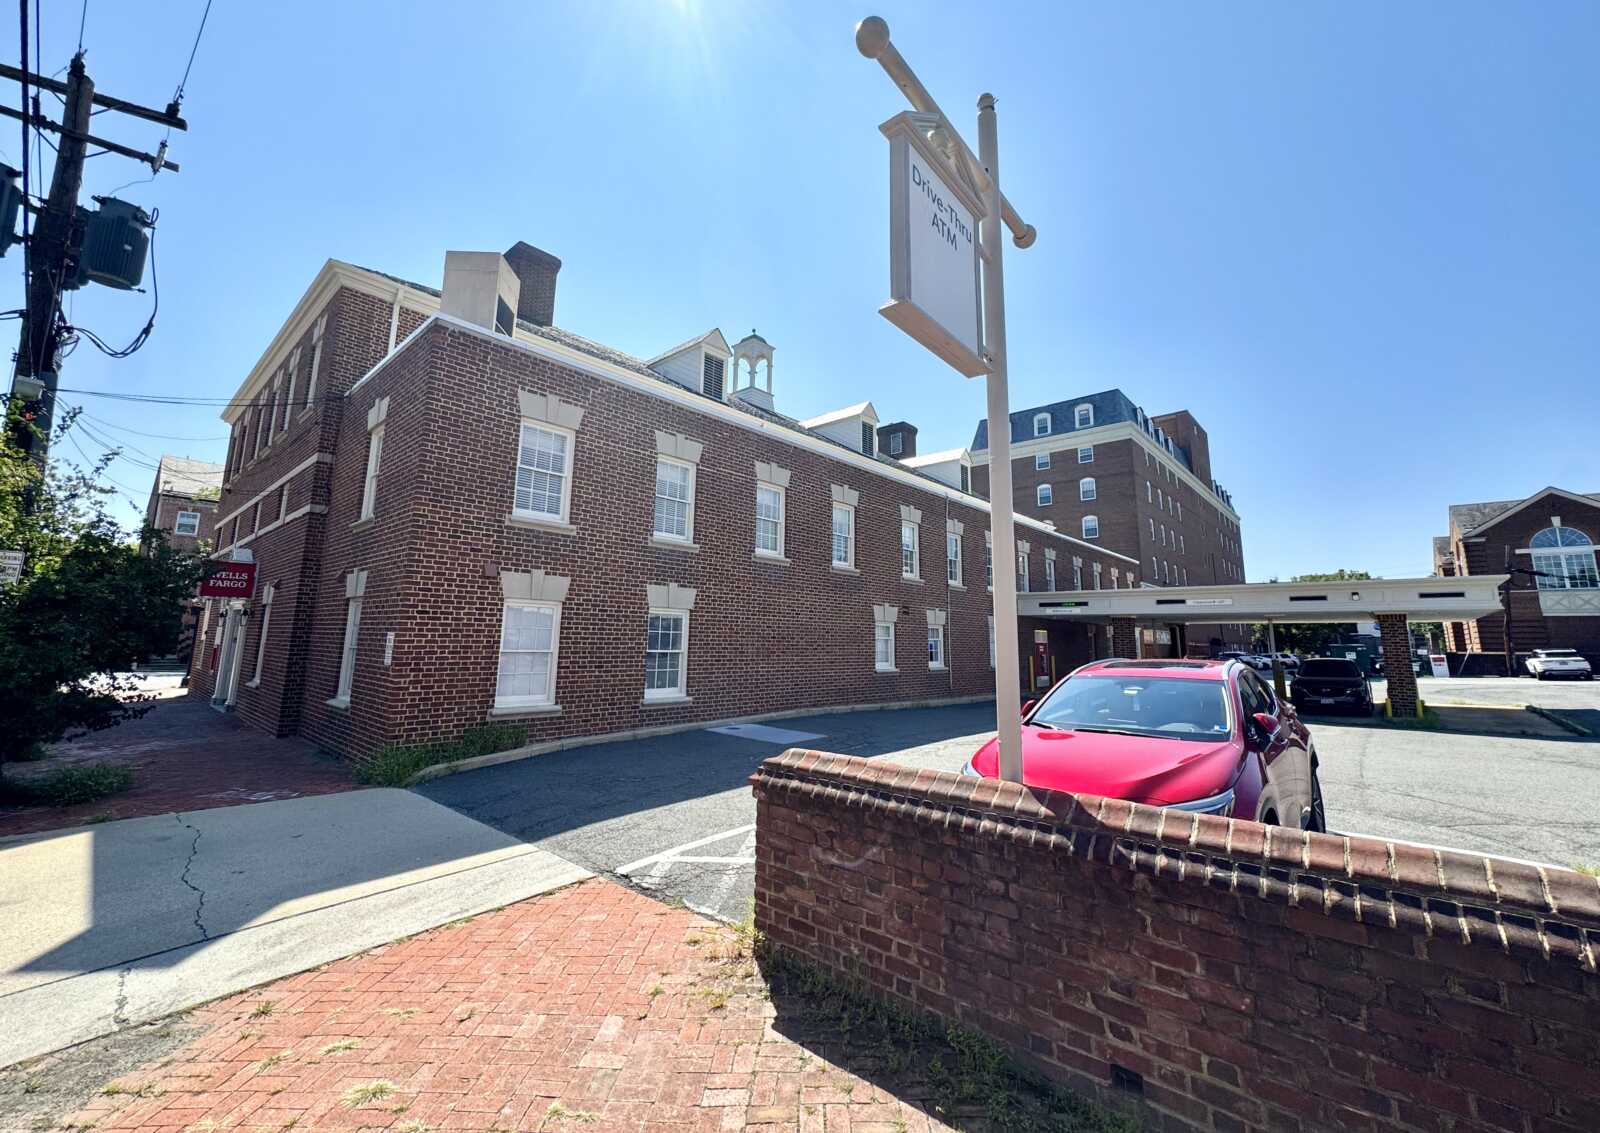
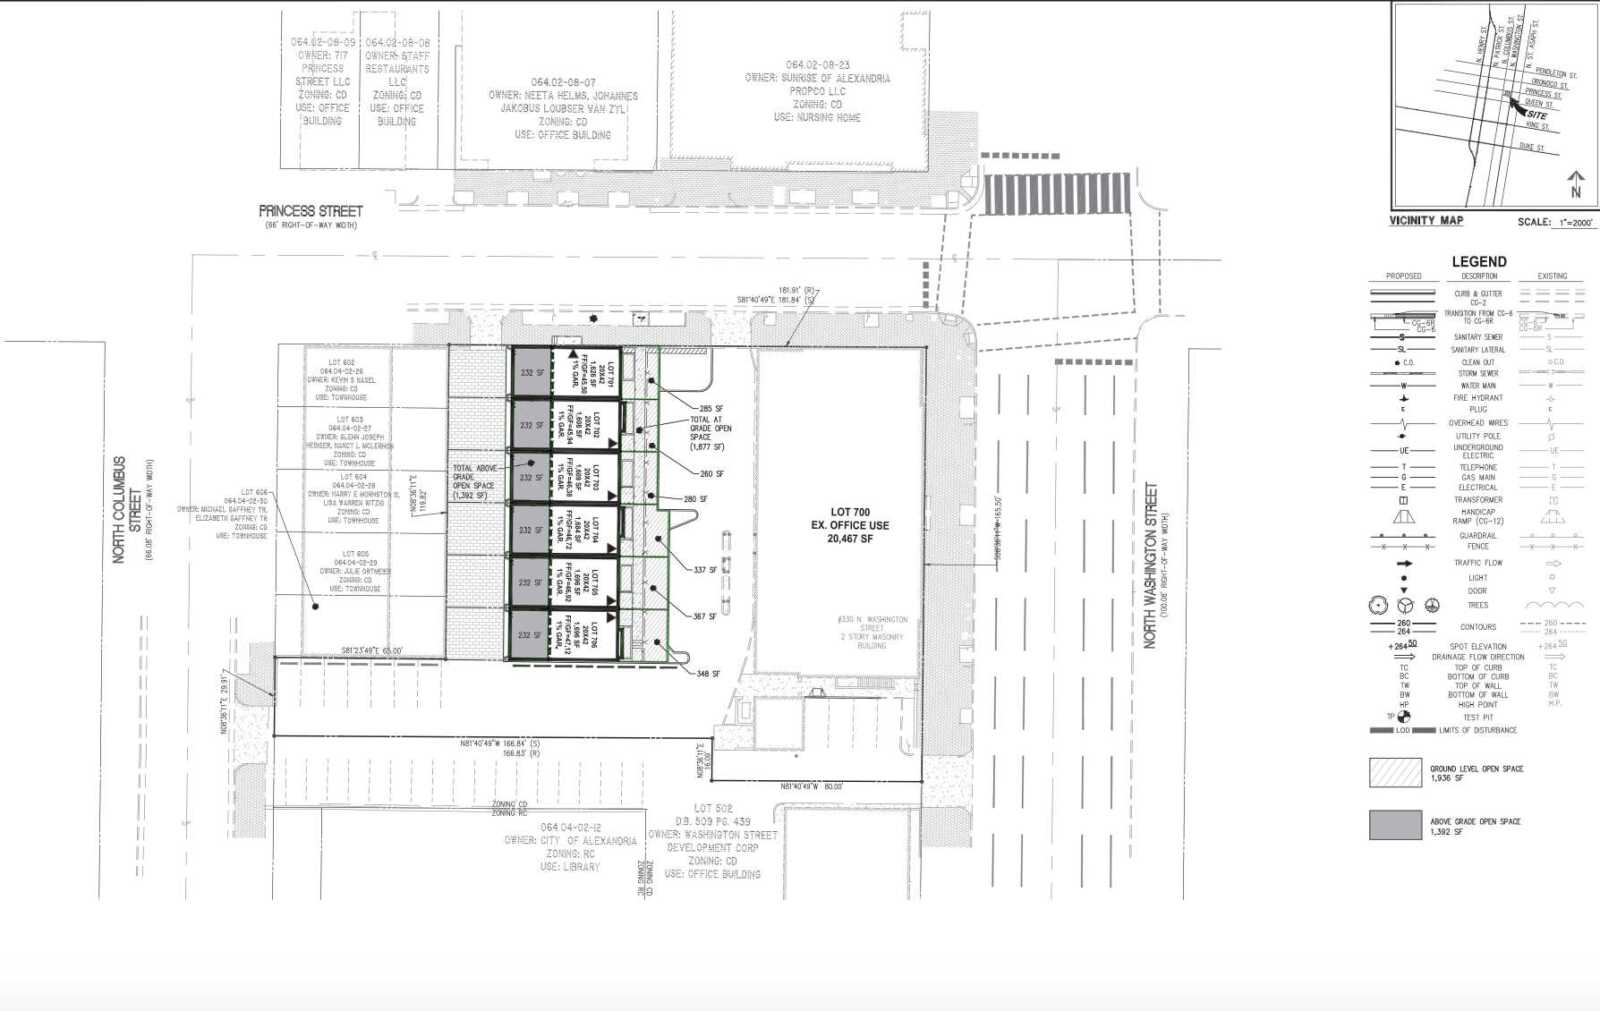
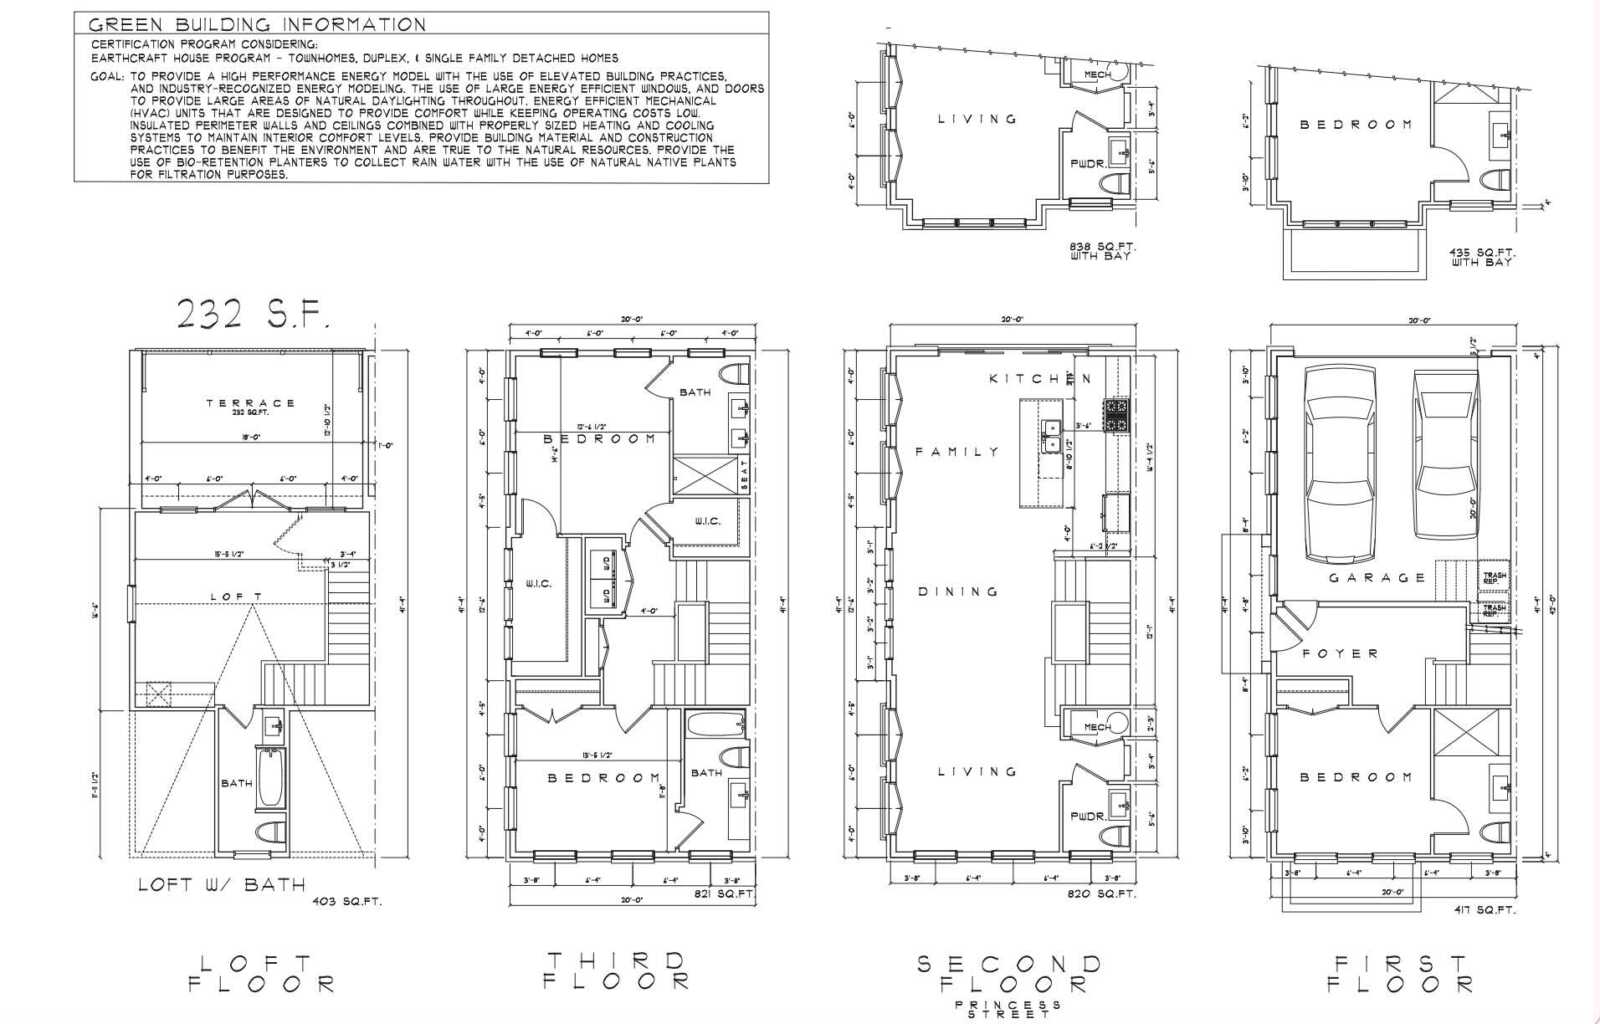
The BAR continues to consider a concept review of Merion Row at 330 N. Washington Street, where the property owner seeks to build six three-story townhomes with rear-loading parking garages and rooftop terraces. The homes would take the place of two of the three drive-thru banking aisles at the Wells Fargo bank.
The BAR discussed the proposal in March, and the property owner will present a revised concept review on Wednesday, Sept. 16.
Nancy McLernon and Mike Gaffney, who live in townhouses facing the Wells Fargo building’s parking lot, told ALXnow neighbors and BAR commissioners have expressed concerns about the orientation of all six homes perpendicular to Princess Street and surrounded by parking. Instead, neighbors backed BAR Commissioner James Spencer’s call for a layout with three homes facing Princess Street and three facing the Kate Waller Barrett Branch Library.
The neighbors say the property owner’s proposed layout would place the six new homes 22 feet from their townhouses. The new four-story homes would also be about 10 feet taller than the neighboring three-story townhouses.
“We are not opposed to the development. We support it,” McLernon said. “We just wanted to fit in with the character and the look of historic Old Town.”
Although the property owner notified neighbors in a July letter that they tweaked architectural details based on BAR feedback, the layout of the six townhouses hasn’t changed. On-site parking needs for the Wells Fargo building tenants were cited as one reason. The neighbors argue that the site is within an enhanced transit area intended to be less parking centric.
“They’re basically going away from the street wall design that’s present in most of Old Town Alexandria, and the reason they’re doing it, they said, is because they need more parking for the bank building,” Gaffney said. “The BAR doesn’t typically get into layout, but the fact that they’re voiding the street-facing design because of parking got them into it, and the BAR all came back and said it’s a bad design. It’s parking-centric.”
The BAR evaluates architectural appropriateness in the Old Town and Parker-Gray Historic Districts, while the Planning Commission and City Council make decisions on DSUPs. While the DSUP review process has not yet occurred for 330 N. Washington Street, neighbors say the proposal represents why it should be more tied to the BAR’s feedback.
Proposed zoning text amendments involving BAR and DSUP reviews will be one subject of a community meeting this week.
“For the concept reviews, the goal is to align the Board of Architectural Review (BAR) with the Development Special Use Permit (DSUP) processes and formalize developers coming to the BAR early in the process,” a city spokesperson said.
Under the proposal, the BAR could consider height, mass and scale of new development before a DSUP hearing, and concerns or appeals would go to City Council at the same time as its DSUP hearing. Afterward, the concept would return to the BAR for review of architectural details and materials.
“This amendment that the council is going to be considering, it’s trying to close this loophole because we have the BAR to help retain the character and beauty of Old Town that we all love,” McLernon said. “But then, if the BAR doesn’t have the ability to actually have some of their guidelines stick, there’s this disconnect, and we’re pleased that the City Council is is trying to close this loophole.”
Planning and zoning staff will hold the meeting on text amendments regarding historic districts and buildings from 7-9 p.m. Thursday, Sept. 10 at the Oswald Durant Center (Room 3-4, 1605 Cameron Street). Public comments will be accepted at the meeting.
